Starting a residential project without clear home design can lead to layout problems, wasted space, unclear priorities, and project delays. A better design process helps property owners make smarter decisions early.
Home design can help answer questions such as:
How should the home function?
What layout works best for daily living?
Where can space be used better?
How should rooms connect?
What areas feel too small or inefficient?
What drawings may be needed?
What design direction fits the property?
What should be planned before renovation or remodeling?
Plan2Build LLC helps clients think through these questions before the project moves forward.
Why Home Design Matters
Home Layout Planning
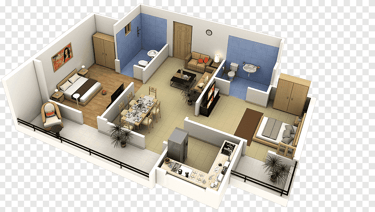
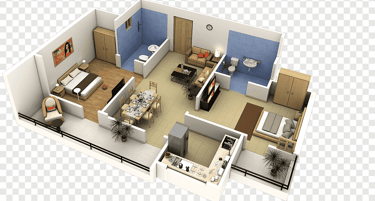
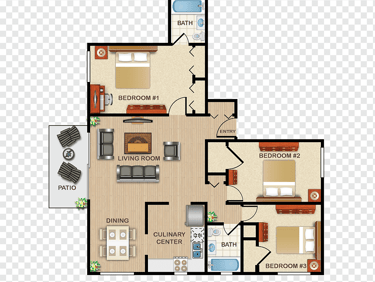
We help review the current layout and identify ways the home can function better. This may include room flow, access, privacy, storage, open space, and daily usability.
Room Planning
Each room should have a clear purpose. We help clients think through how bedrooms, living rooms, kitchens, offices, and shared spaces can work better together.
Interior Space Planning
We help clients plan better living spaces with improved comfort, better flow, and clearer design direction.
Home Design in San Fernando Valley
Practical Home Design, Space Planning, Floor Plans & Drawing Support
Plan2Build LLC provides home design services in San Fernando Valley for homeowners, landlords, developers, architects, and project managers who need clear design direction for residential projects.
Based in Winnetka, we help clients plan better home layouts, improve room flow, organize space usage, prepare floor plan ideas, and create a clearer design direction before moving forward with drawings or the next project stage.
Whether you are updating an existing home, planning a renovation, preparing for a room addition, improving a floor plan, or creating a better design direction for your property, our home design services help make the process more organized and easier to understand.
Home Design That Improves How You Live
Good home design is not only about appearance. It should make the home more comfortable, useful, organized, and practical for daily life.
Many San Fernando Valley homes have layouts that can be improved. Some homes need better room flow. Some need more usable space. Others need updated floor plans, better natural light, improved privacy, or a clearer design direction before renovation or remodeling.
Plan2Build LLC helps clients design homes with a practical approach. We focus on how the space works, how people move through the home, how rooms connect, and how the design can support long-term property value.
Our home design support may include:
Home layout ideas
Room planning
Interior space planning
Living area improvement
Floor plan updates
Space usage planning
Design direction
Remodeling design support
Renovation planning
Drawing support
3D rendering support
We help clients turn early home improvement ideas into a clearer design plan.
Living Area Improvement
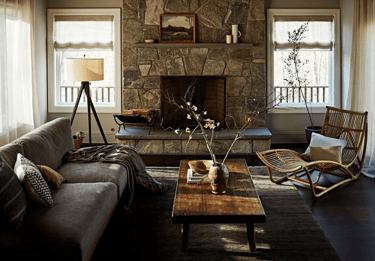
Interior space planning helps organize furniture placement, movement, storage, natural light, and how each area supports daily use.
Floor Plan Updates
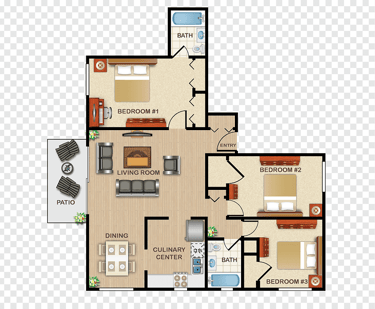
A clear floor plan helps make the project easier to understand. We support floor plan updates for homes, renovations, additions, ADUs, and remodeling projects.
Design Direction
Home design direction services in San Fernando Valley
Plan2Build LLC supports home design for a wide range of residential planning and improvement projects across San Fernando Valley.
We commonly help with:Home improvement planning
ADU planning
Garage conversion planning
Room addition planning
Residential layout planning
Renovation planning
Remodeling planning
Floor plan updates
Permit drawing preparation
Light commercial space planning
Our goal is to help clients understand what they are planning before investing time and money into the wrong direction.
Home Design for Different Project Types
Who We Help
Our Building Planning Process
Areas We Serve
Plan2Build LLC is based in Winnetka and provides home design services throughout San Fernando Valley.
Winnetka
Canoga Park
Chatsworth
Reseda
Tarzana
Woodland Hills
Northridge
Encino
Sherman Oaks
Van Nuys
Studio City
North Hollywood
Granada Hills
Mission Hills
Whether your project is in Winnetka, Woodland Hills, Encino, Sherman Oaks, Van Nuys, North Hollywood, or another nearby area, Plan2Build LLC can help you plan your home design with confidence.
Plan2Build LLC provides home design services for:
Homeowners planning improvements
Landlords upgrading rental properties
Developers preparing residential concepts
Property owners planning ADUs
Architects needing project support
Project managers coordinating design needs
Families planning additions or layout changes
Homeowners preparing for renovation or remodeling
Whether your project is simple or more detailed, we help create a clearer home design plan.
1. Project Conversation
We start by understanding your property, goals, lifestyle needs, timeline, ideas, and the type of home design support you need.
2. Existing Layout Review
Next, we review the current layout, available space, room flow, challenges, and possible improvement areas.
3. Design Direction
Home Design Services We Provide
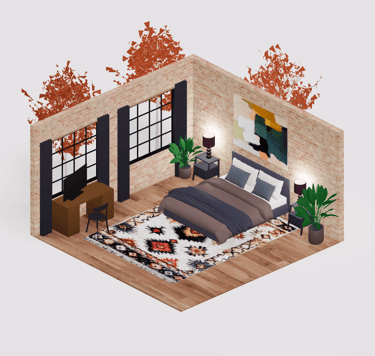
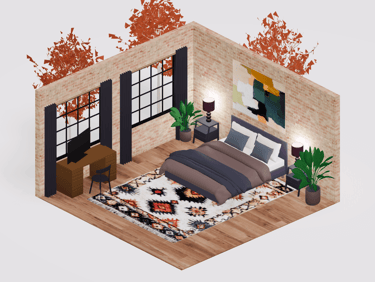
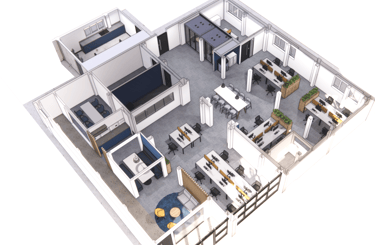
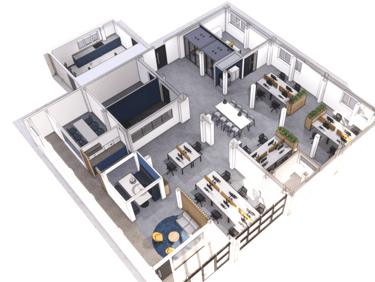
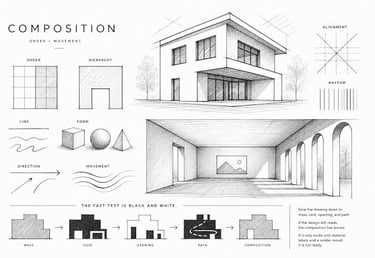
We help organize your ideas into a clearer design direction, including layout planning, room use, space planning, and project priorities.
4. Drawing and Visualization Support
If needed, we help support floor plans, technical drawings, permit drawings, or 3D rendering depending on the project.
5. Next Step Planning
Once the design direction is clearer, we help you understand what may come next, such as drawings, review, budgeting, or project preparation.
Start Your Project with Plan2Build LLC
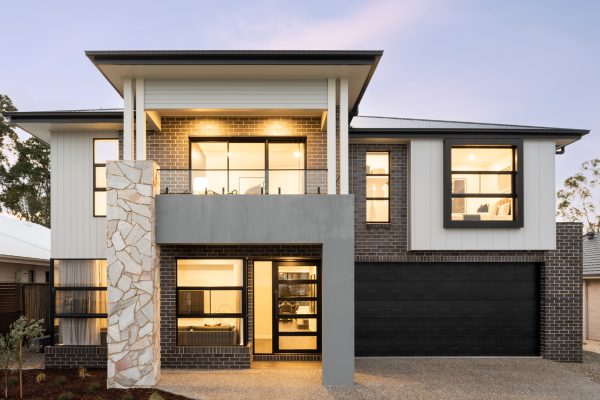
Whether you are planning a new design, updating an existing space, preparing drawings, improving your property, or getting ready for the next stage, Plan2Build LLC is ready to help.
We support homeowners, landlords, developers, architects, and project managers across San Fernando Valley with practical home design, clear communication, and organized project support.
Contact us today to discuss your project, ask questions, and take the next step with a local team based in Winnetka and serving the San Fernando Valley.
Let’s plan something strong, functional, and built around your goals.
Plan2Build LLC
8512 Kelvin Ave, Winnetka, CA 91306, United States
info@plan2buildllc.com
Copyright © 2026 Plan 2 Build LLC